Hardin County High School summer renovations aim to build pride, improve safety
Published in the July 9, 2026 Hardin County Independent.
We need your support. Subscribe! Call 618-287-2361.
By Jennifer Lane, Editor
Hardin County School students, families and community members will see a different look when they return to the building this 2026-2027 school year, as Hardin County Community Unit School District 1 moves through a major summer renovation of the high school commons area and gymnasium.
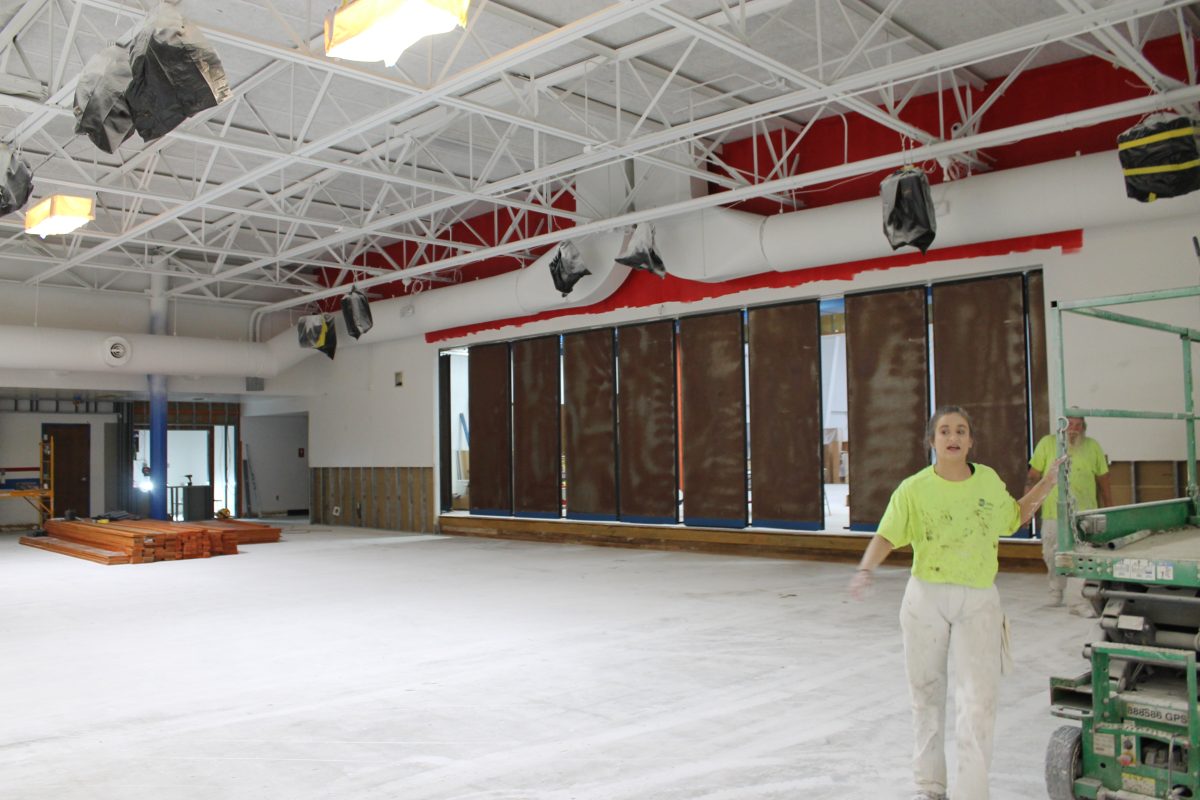
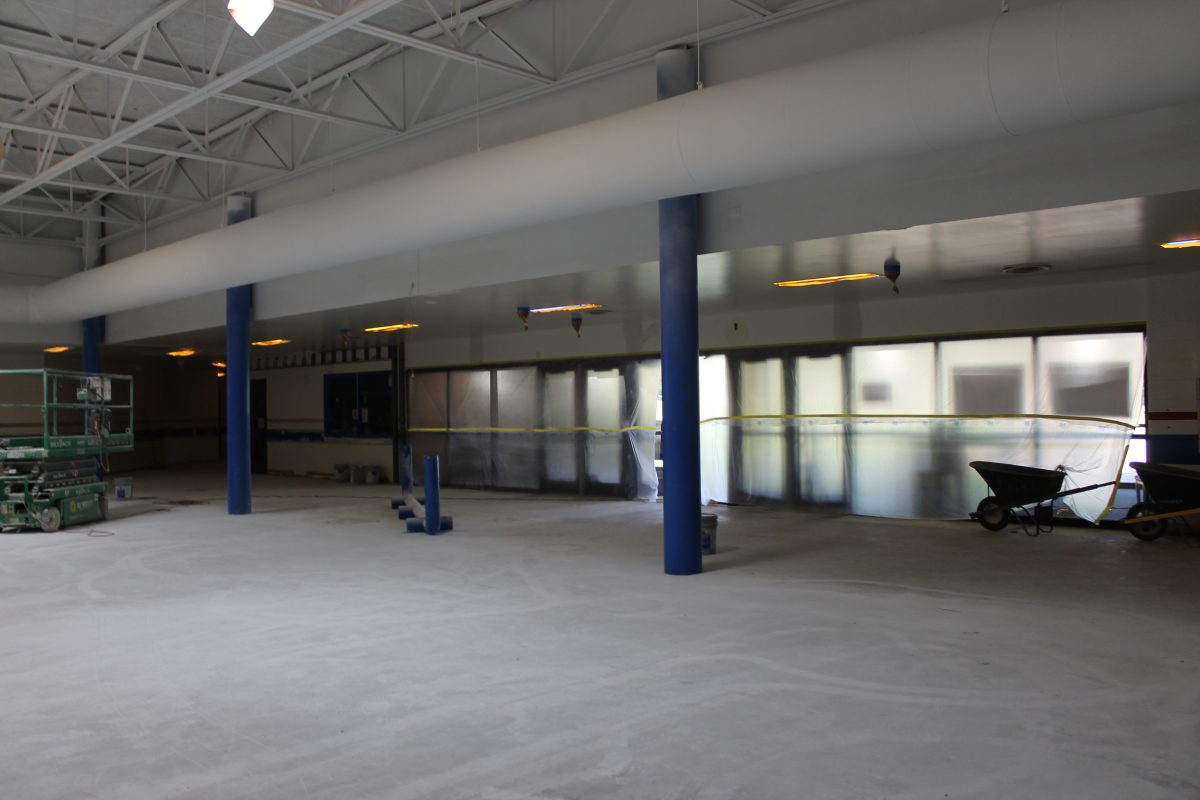
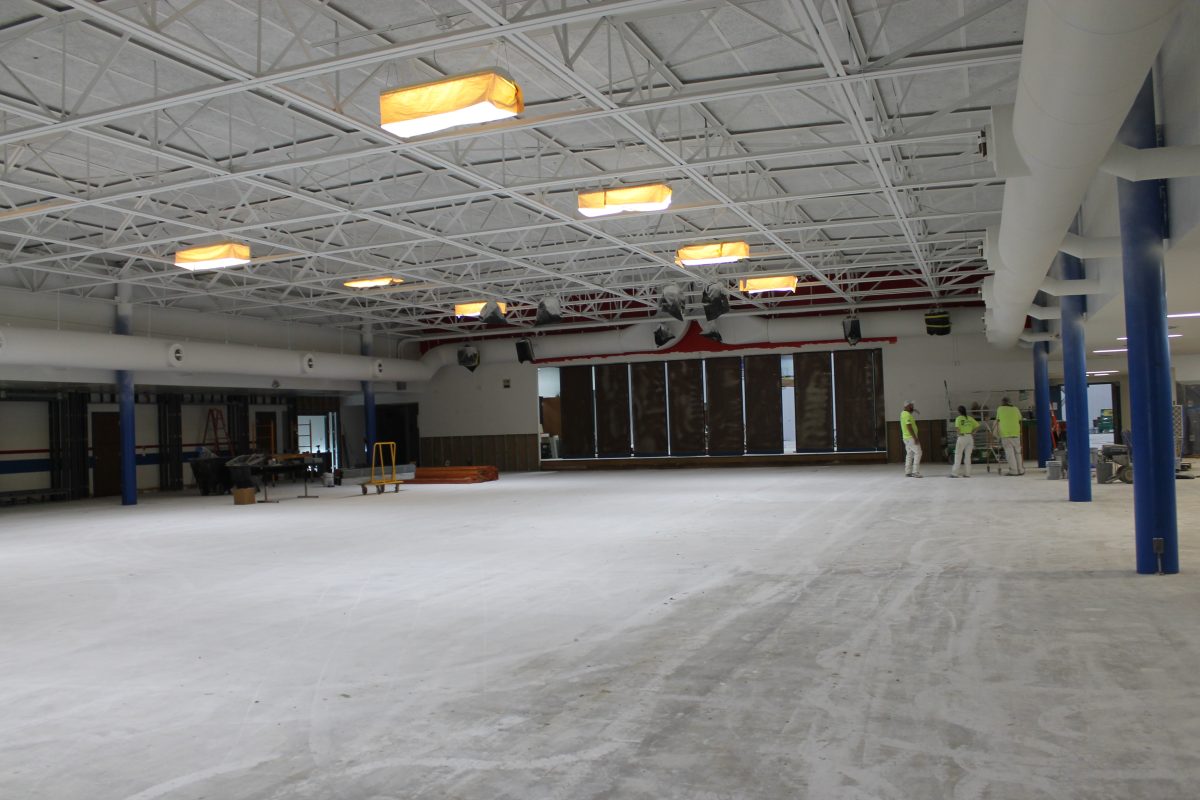
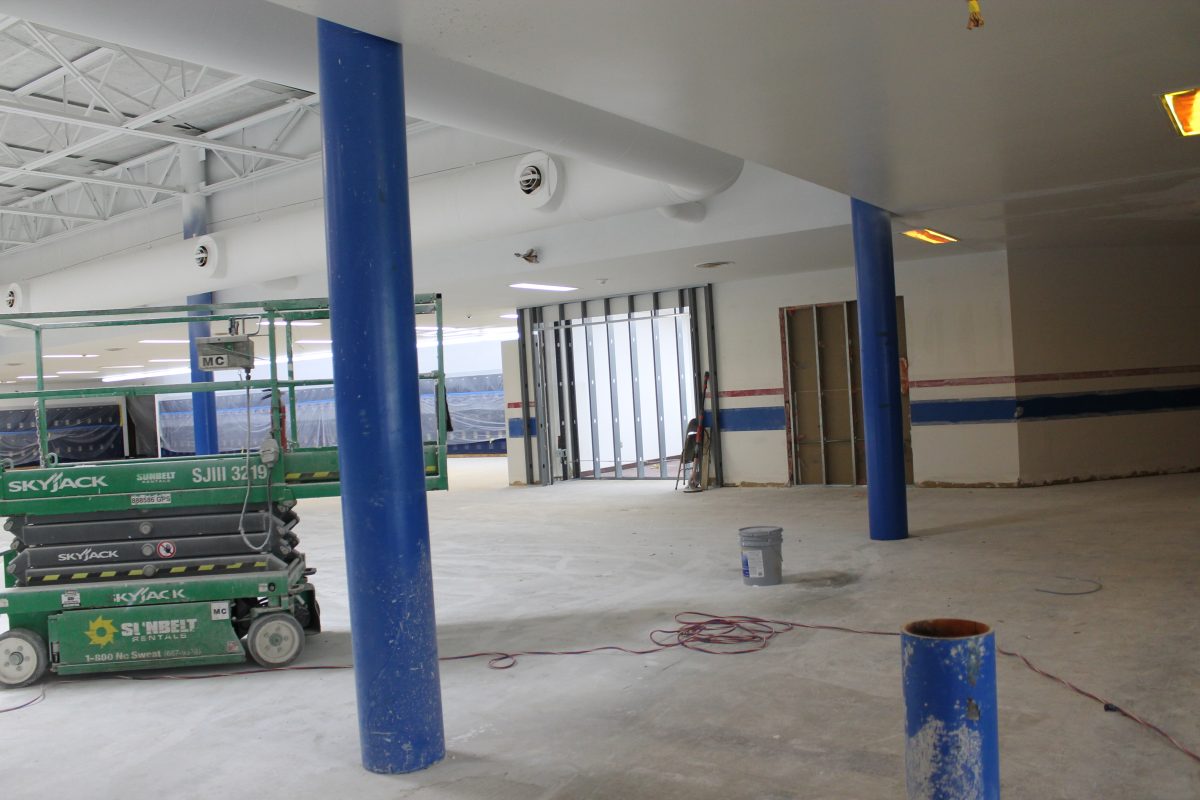
Hardin County School Superintendent Andy Edmondson said the work, which began immediately after graduation, includes a complete remodel of both the commons area and Oxford Gymnasium. As of last week, both spaces have been completely cleaned out and repainted to provide a bright fresh new look. Construction work is well underway.
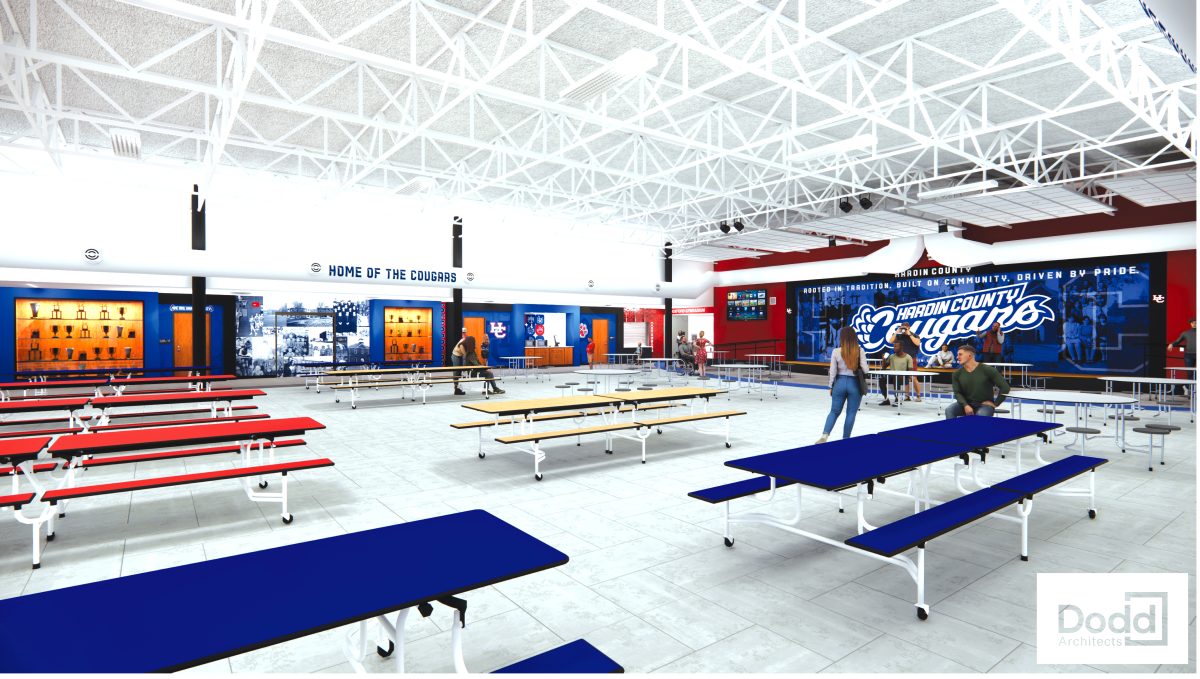
Dodd Architects provided this computer generated rendering to the school to share with the community, as a sneak peak of renovations and improvements being made this summer in the high school commons.
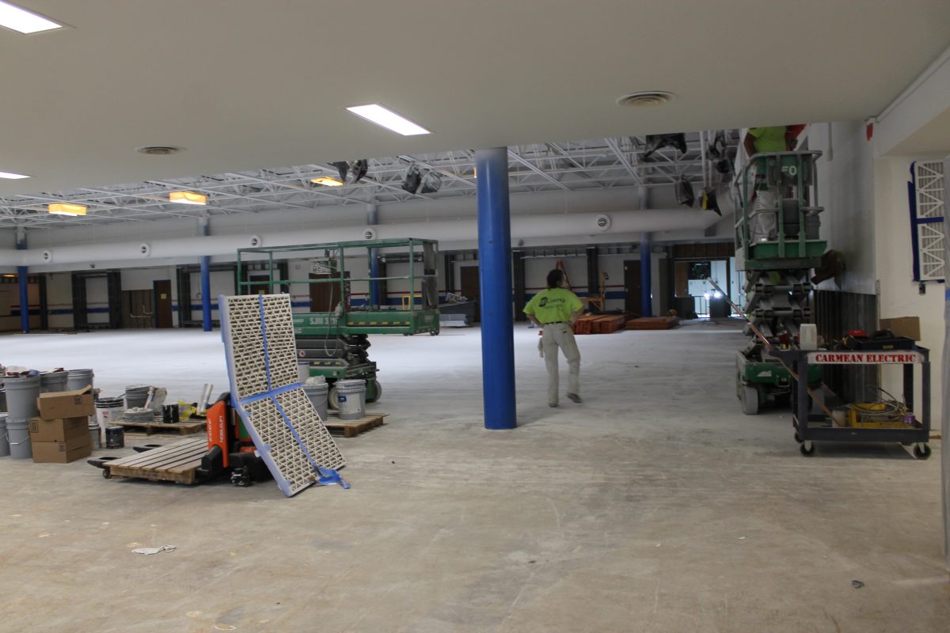
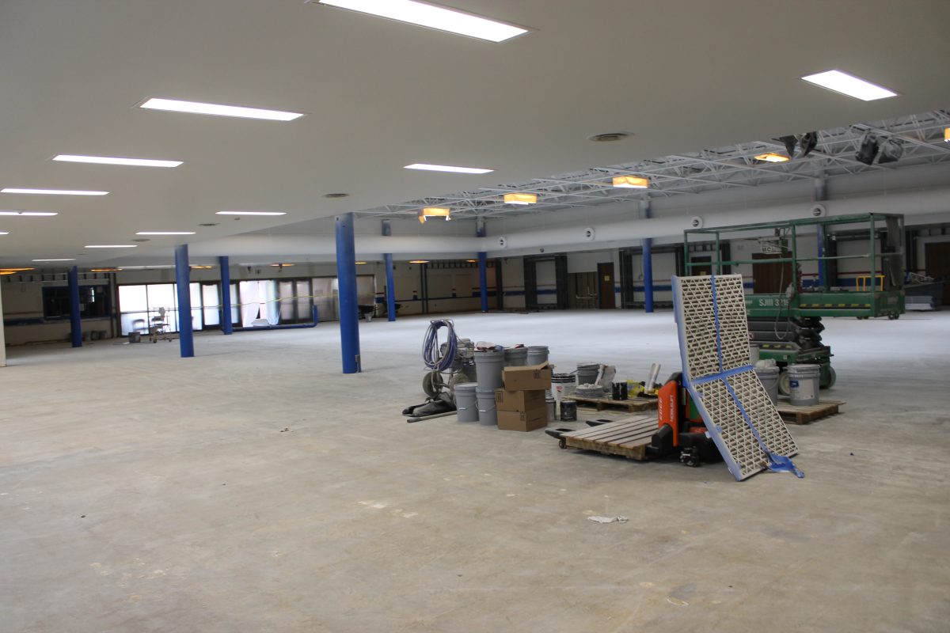
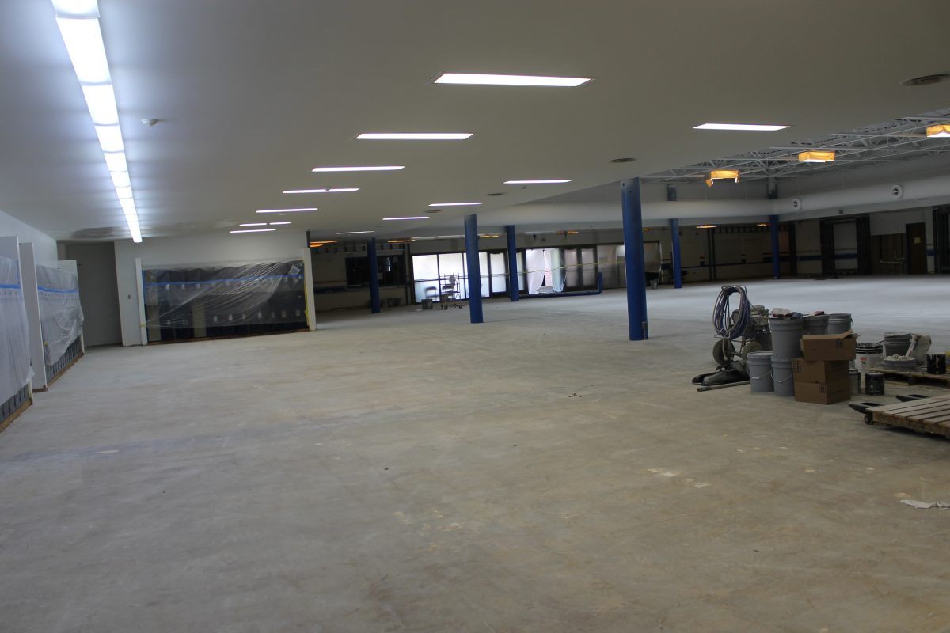
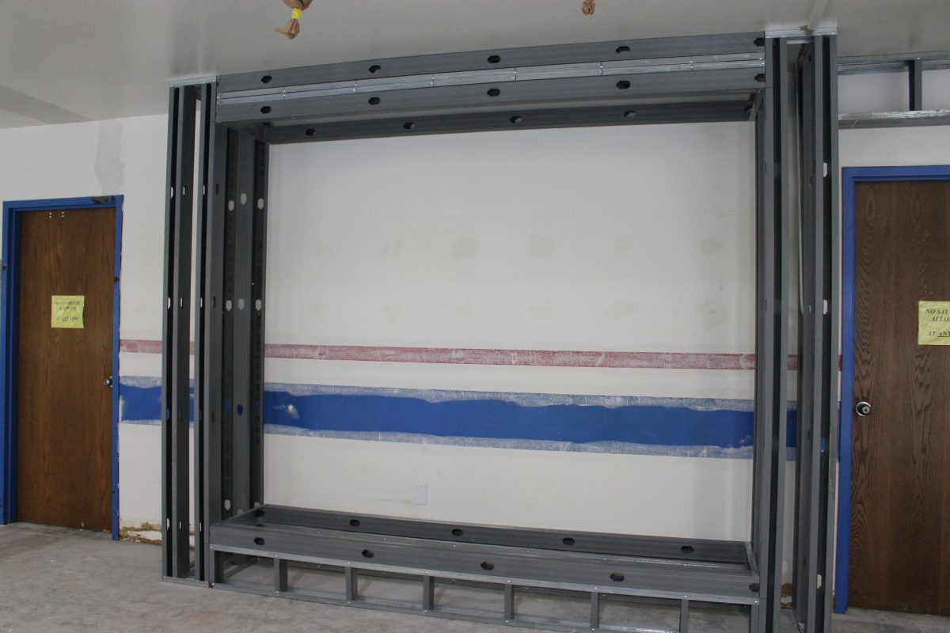
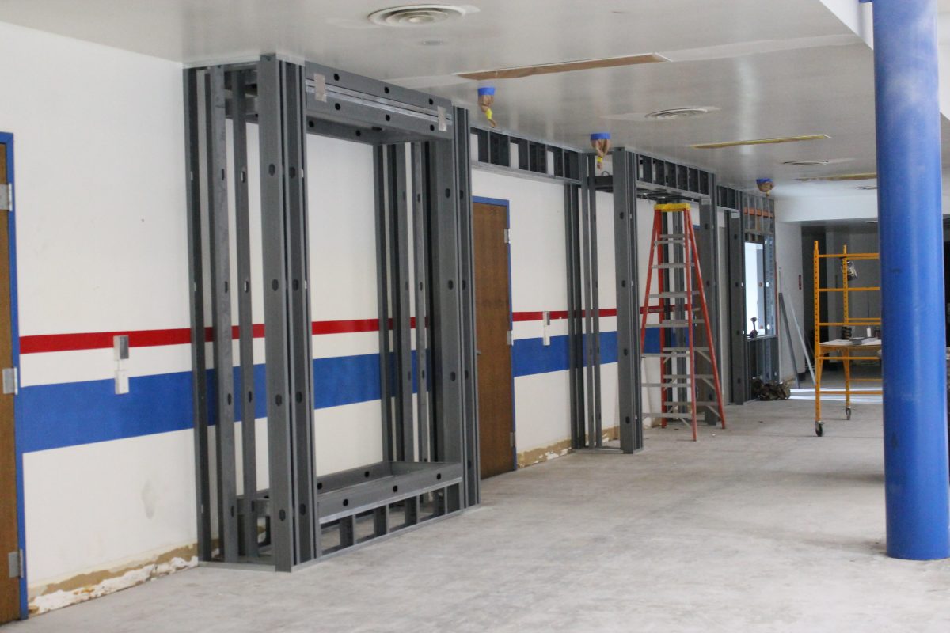
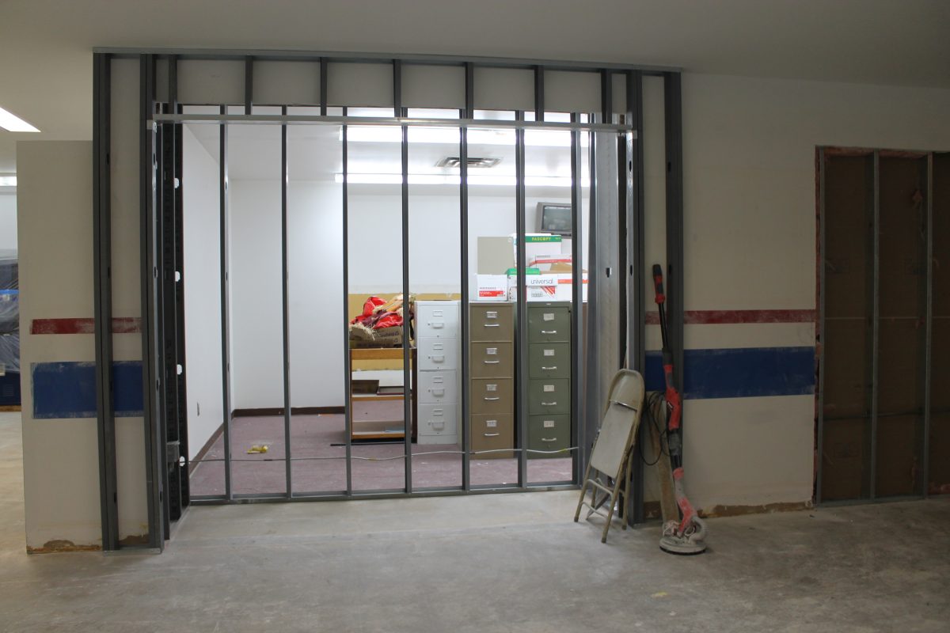
In the commons, soon new floor tile will be going down. Edmondson said the existing floor had become a recurring problem, with tiles popping up in recent years. The old trophy cases were removed, and new ones are being built into the walls. Other spaces are being inset in the walls too, as this will keep the walkways clean and obstacle free. These include inset areas for vending machines and an access window to concessions. The stage is being renovated for ADA access, adding ramps to each side. New Hardin County Cougar branding and murals will be incorporated throughout the space.
See several pictures below of the current renovations of the commons…. and then pick up the rest of the article after those…
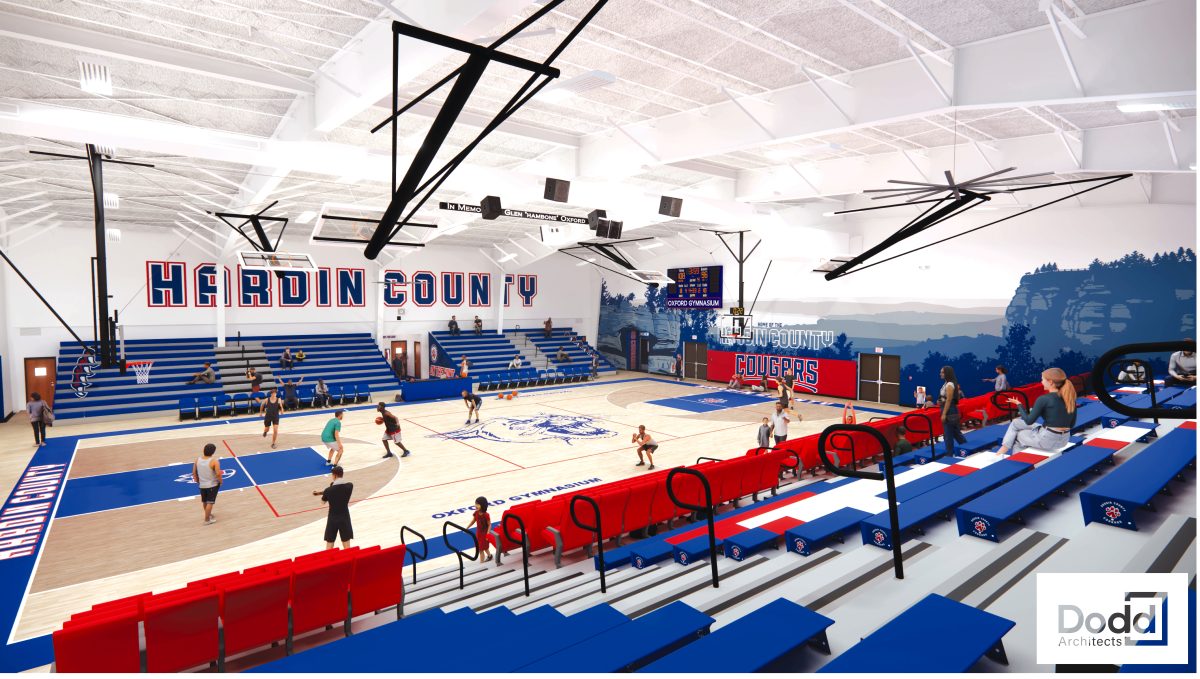
Dodd Architects provided this computer generated rendering to the school to share with the community, as a sneak peak of renovations and improvements being made this summer in Oxford Gymnasium. The huge mural includes scenes of local images pieced together: Cave In Rock Sate Park Cave Hole, Ohio River flowing by rolling hills, and Tower Rock in the Shawnee National Forest.
In Oxford Gymnasium, new bleachers and a new floor are being installed. There will be updated Cougars branding. New fans will be installed to help cool the gym. A huge mural will incorporate recognizable Hardin County scenes, including Tower Rock, the Cave-in-Rock Cave Hole and the Ohio River surrounded by rolling hills. The Cave Hole serves as an entrance to the weight room. Edmondson said the artwork is designed as a collage rather than a literal single landscape. In other words, segments of Hardin County scenes are combined into one big picture.
See several pictures below of the current renovations of Oxford Gymnasium…. and then pick up the rest of the article below those…
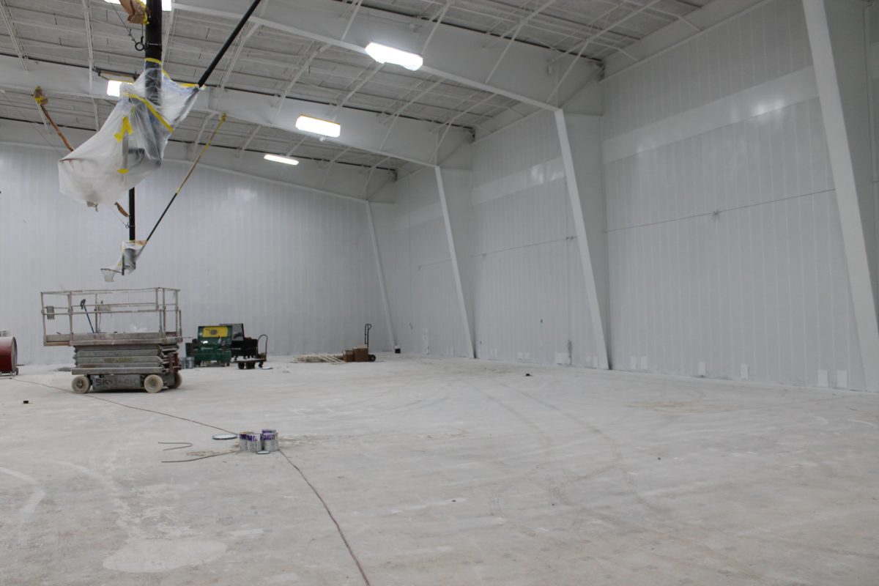
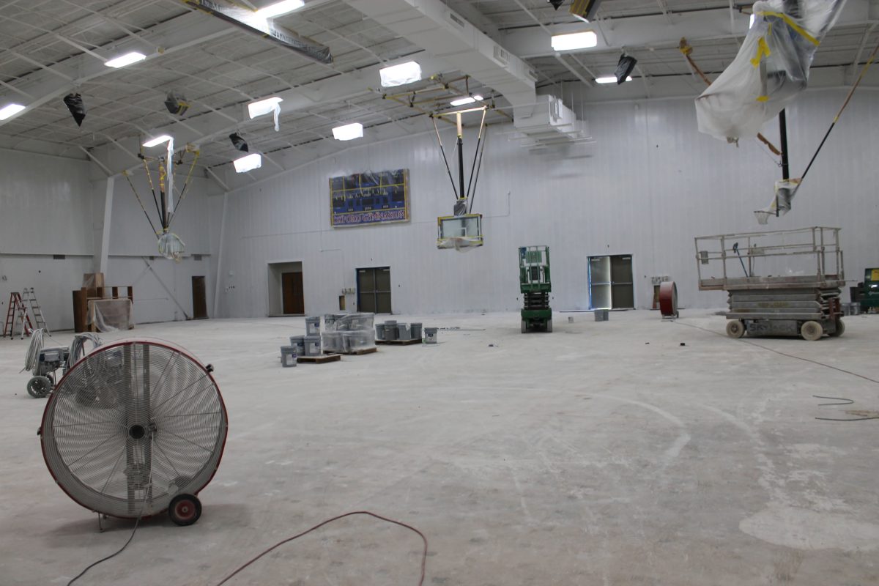
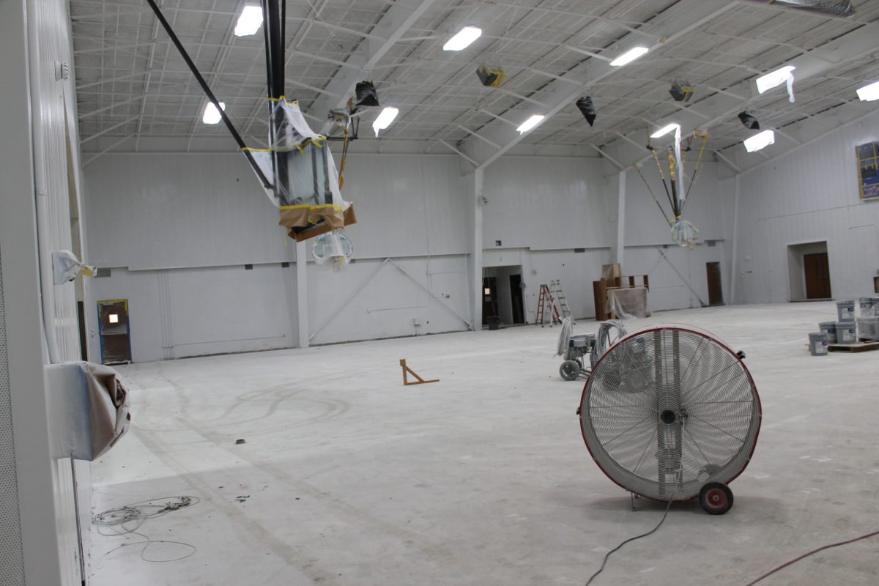
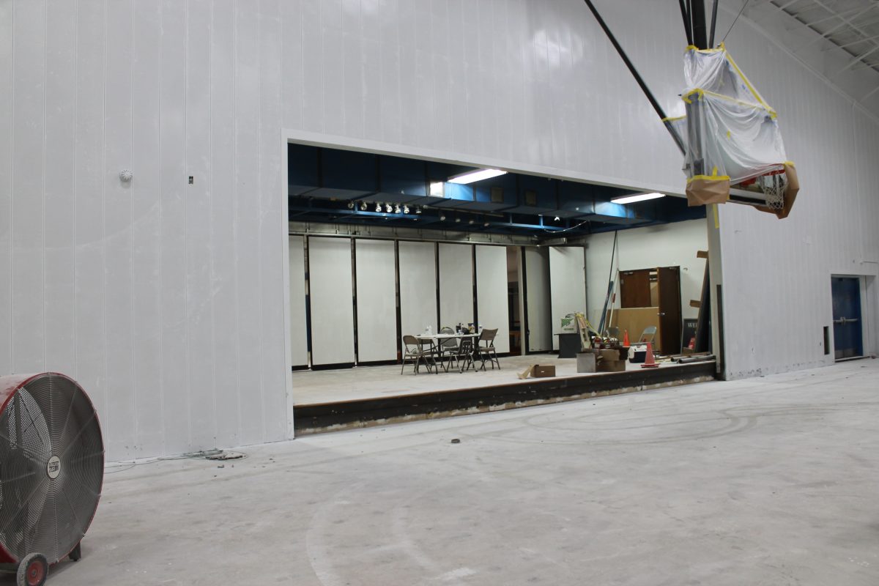
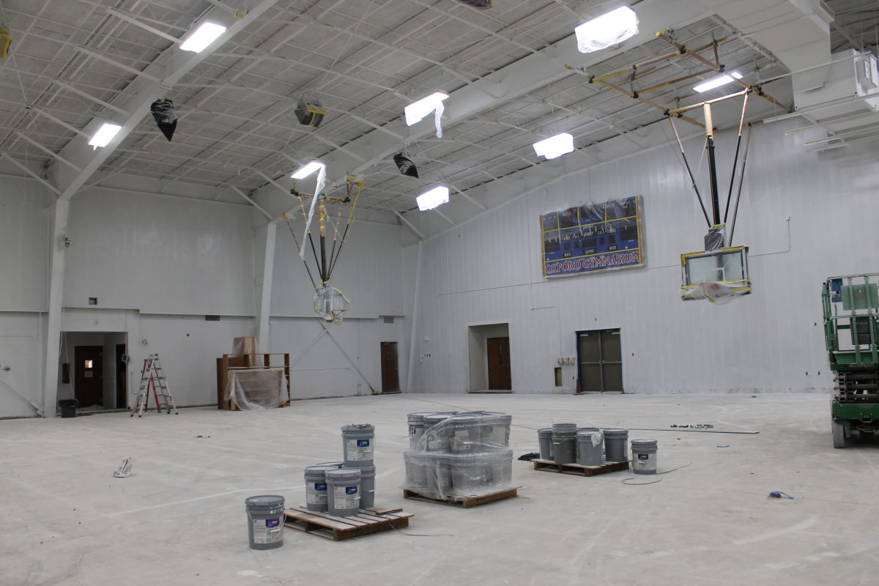
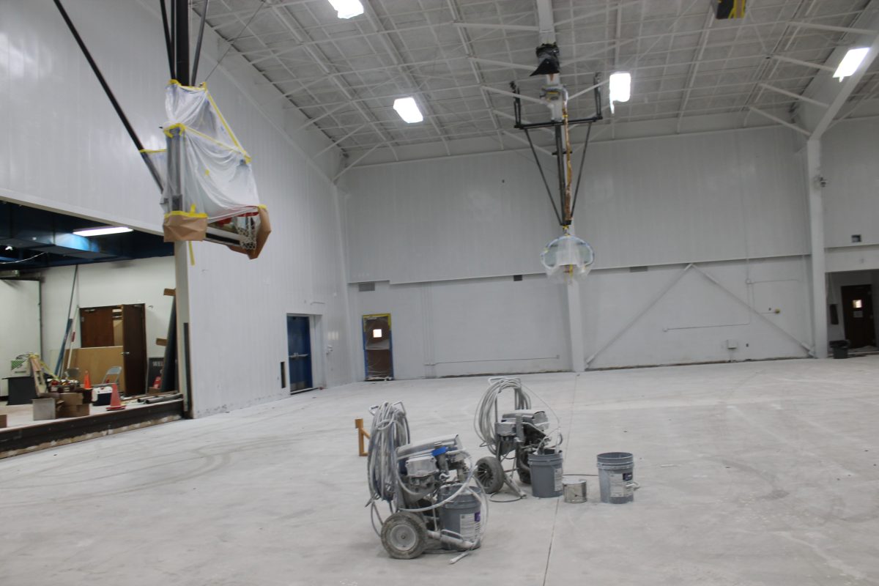
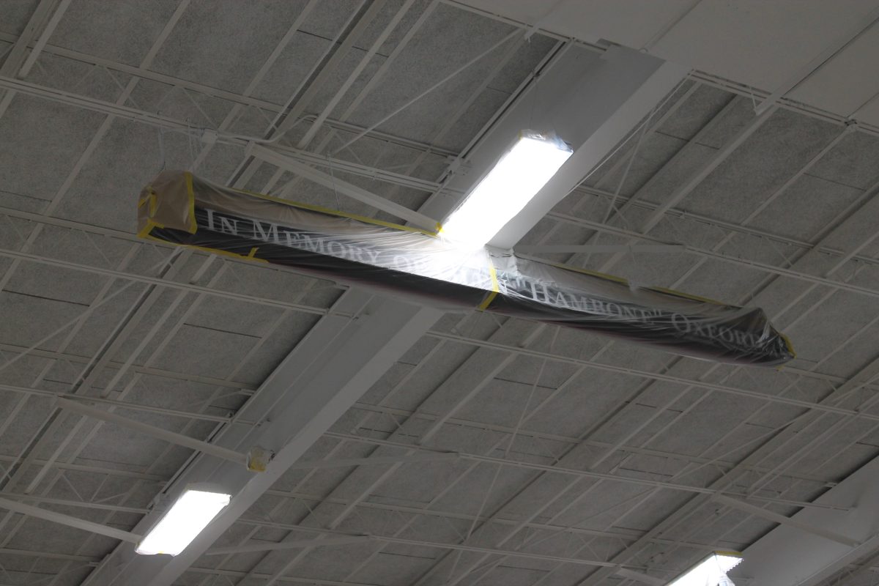
When asked how this huge project came about, Edmondson said the bleachers were a major driver of the entire project. He said they were part of the school district’s 10-year Health-Life-Safety Plan and no longer met current ADA needs. The bleachers had mechanical issues near the end of the school year. He said the old bleachers were about 50 years old, had to be patched over time, and were not retracting properly by the end of the year. In addition, the old bleachers posed a navigational challenge to many at ballgames and other school events.
“They’ve lived their lifespan,” Edmondson said.
The new bleachers will reduce seating capacity from about 2,000 to about 1,500 because of wider spacing and accessibility requirements. Edmondson said that could affect seating at events such as graduation, but the district will adjust as needed. The new seating will include wheelchair-accessible areas, the first four rows will have seat backs, and handrails will be incorporated for better navigation.
The district is also considering selling reserved seats for athletic events, with proceeds going to student activity funds.
The gym floor was added to the project because district officials believed it made sense to address the floor while the bleachers were already out.
“If we’re ever going to do the floor, now is the time to do it because you’ve got to do it while the bleachers are out,” Edmondson said.
The bleacher-floor project also addresses the layout around the basketball court. Edmondson said input from coaches and others who use the gym helped shape decisions, including creating space behind the athlete’s chairs along the sideline so people can walk behind them during games.
When developing the rest of the details of this large remodel Edmondson said they thought, “If we’re going to redo the floor and bleachers, how much more is it going to cost to redo all this other stuff?”
Edmondson said the project was not developed by one person. He said the school district involved students, community members, board members, administrators, coaches and people who have spent years using the gym.
“I wanted to make this kind of a community-based idea,” Edmondson said. “I wanted to make sure members of our community had their input and their say.”
He said the district released Cougars branding options to the public last fall on the school Facebook page, and the final look reflects the majority of responses received.
“We took the input from the students. We took the input from the community,” Edmondson said.

These had the most votes from the students and community.
He also said several people who regularly use the gym were included early in the planning process.
“When we started to come up with ideas for this project, we brought in some coaches and some board members,” Edmondson said. “They were part of this discussion from the beginning.”
There are many special touches in the murals throughout the commons area and gym that will bring together pieces of local history and scenery from Hardin County.
“I had the architects work with Jeff Robinson to kind of bring some of our local history back into this building,” Edmondson said.
Robinson is a local historian and recently retired from Hardin County Schools as a teacher. He had access to many of the resources needed for this part of the project. The idea, Edmondson said, was to make sure the finished space represents more than one town or one era. Some images reach back to the 1920s and 30s and will include representation from all three towns and the different schools.
The total cost of the project is just under $2.1 million. Edmondson said the district is paying cash and is not bonding the project out or asking taxpayers for additional funding.
He said, “I know our board’s proud of that. I think our community should be happy about that. I’m super proud that we’re not only just doing it, but we’re not going into debt doing it,” Edmondson said.
He said the district has worked over the past decade to improve its financial position. When Edmondson took the Superintendent position 10 years ago, he said the district had about $750,000 in its checking account. After the most recent year-end report, he said the district had $8.8 million.
“Last year we had over nine million dollars in our checking accounts,” Edmondson said. “We’ve really improved. It’s just a night and day difference from when I started.”
The district’s collected 1% sales tax also helps, Edmondson said, generating about $125,000 to $150,000 per year. While it does not pay for every project, he said it provides important support for visible improvements and goes a long way in a community like this.
“I always try to use that money where people can see it the most,” Edmondson said.
Edmondson emphasized that the district has maintained a low tax rate for county taxpayers while taking on all these improvements.
“We’ve done all this by maintaining our taxes, hands down the lowest tax rate in the state, by a lot,” Edmondson said. “I want to make sure our community understands that.”
The current project follows several other improvements completed in recent years. Edmondson pointed to playground work completed with COVID funds, and improvements to the ball fields, driveway and pavement projects, classroom refurbishing, elementary library and art rooms revamped, and HVAC and ventilation work.
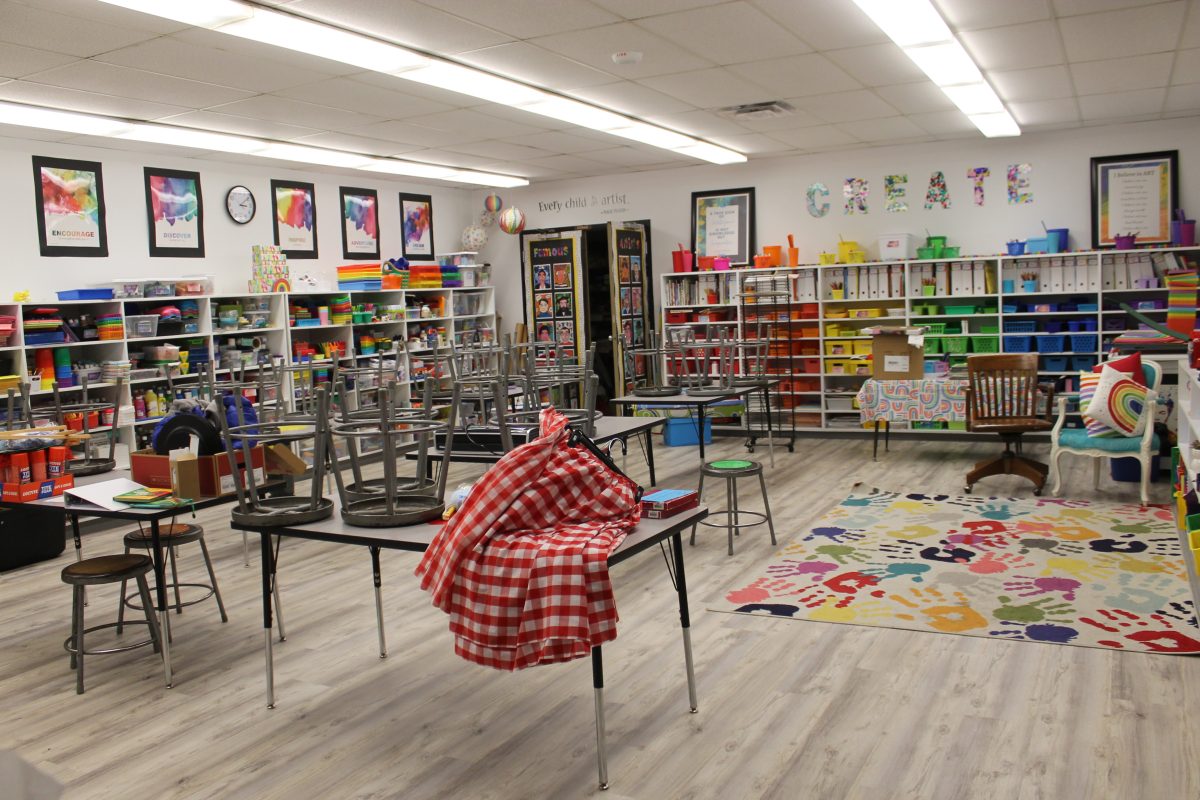
Previously updated elementary art room.
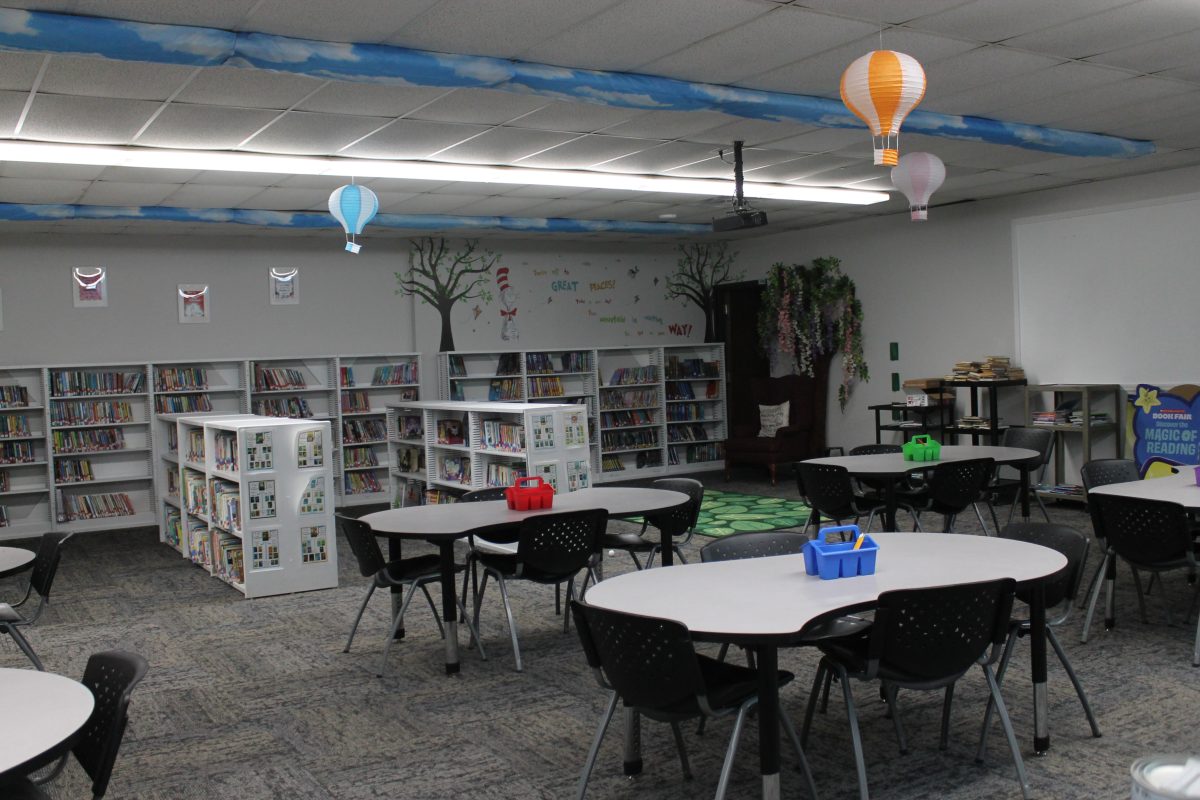
Elementary library’s new look – completed previously.
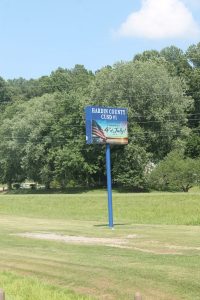
Within the 2025-2026 school year, the campus was improved with a large pavilion that was built on the newly upgraded elementary playground to use as shady shelter and an outdoor classroom when needed. The outside gym shell was redone, the fire alarm system was completely upgraded, and a new digital sign was placed near HWY 146 at the entrance of the school. Edmondson said that was roughly a half million dollars in projects completed last year alone.
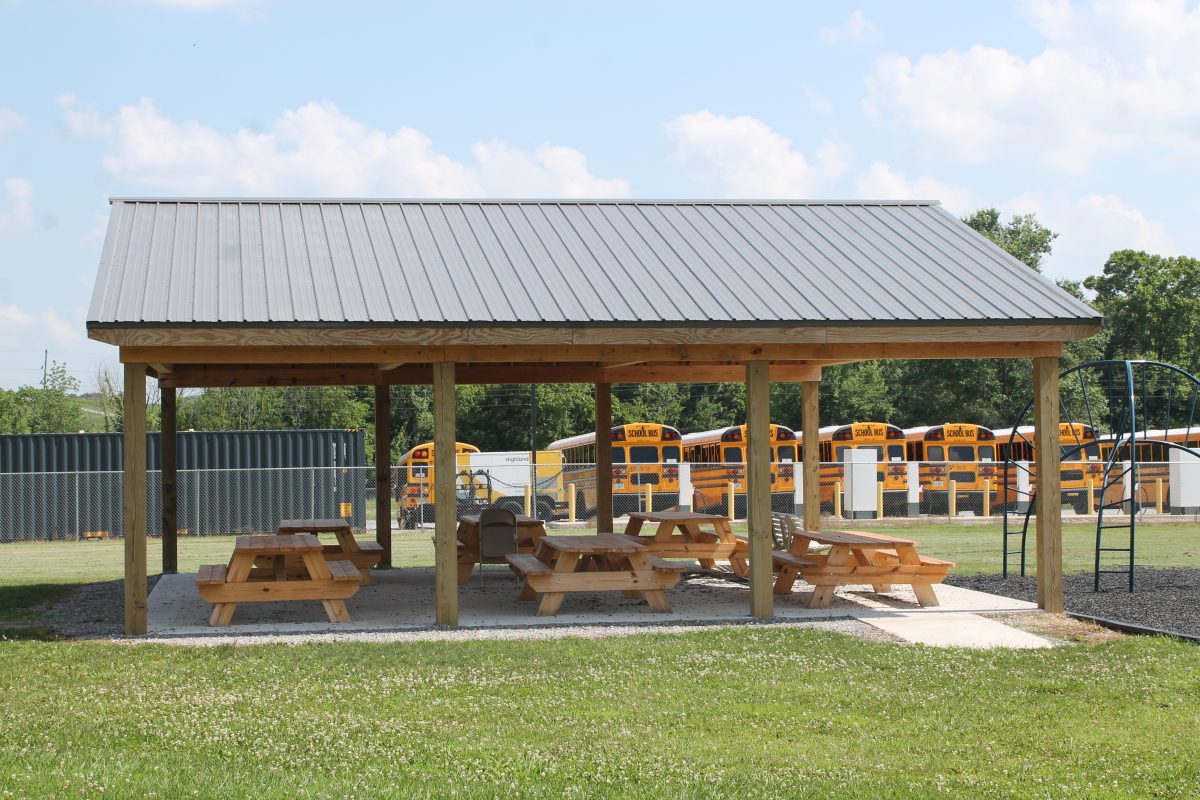
Elementary playground pavilion completed during the 2025-2026 school year.
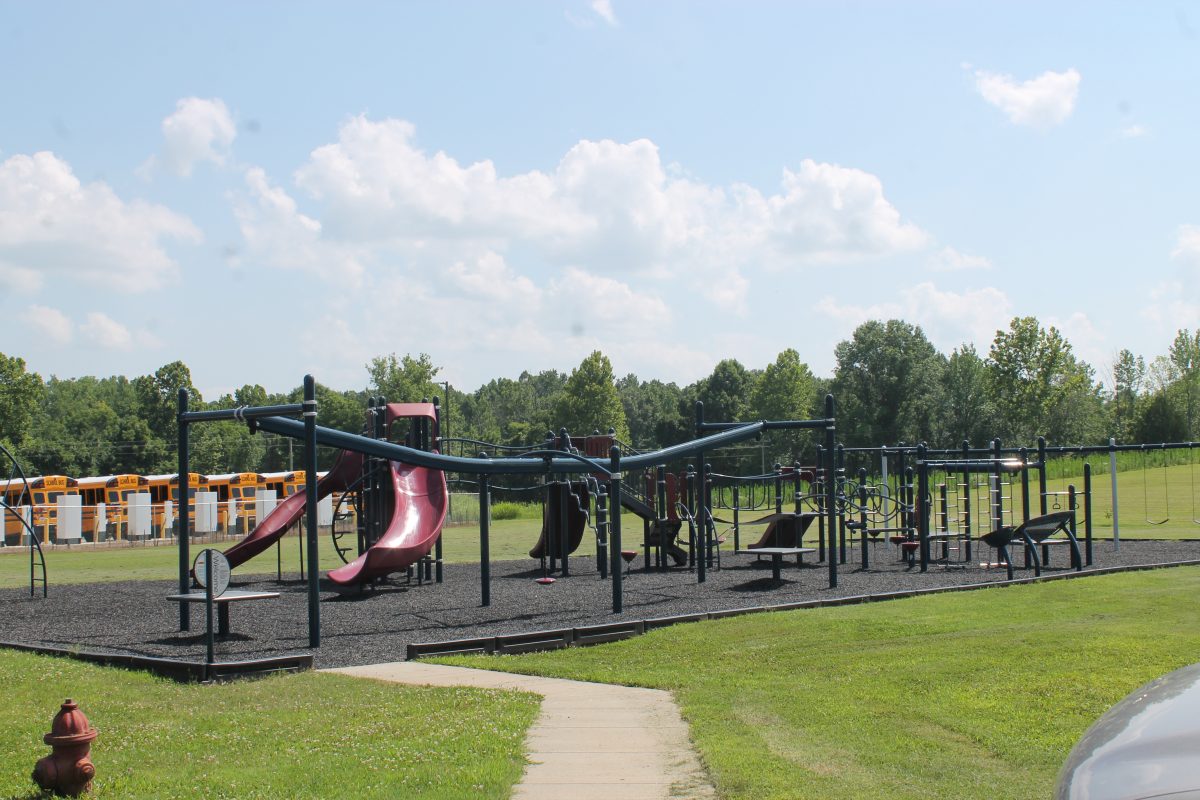
New elementary playground that was completed several years ago.
“I think people that’s been around here any length of time can see that we’ve really revamped our school a whole lot in the last several years,” Edmondson said.
“The biggest project, that no one talks about that was probably the most expensive, was the district wide fire alarm system,” said Edmondson. “The updated system now identifies the location of an alarm instead of only indicating there is a fire somewhere in the building. It tells me exactly where the alarm’s going off at.”
He said the district has also invested in its staff, including a recent teacher contract with what he described as the largest raises teachers have received in at least 25 years.
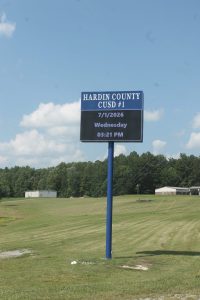
New digital sign placed during the 2025-2026 school year.
This summer’s renovation is expected to be mostly complete before students return to school in August, with the exception of the bleachers. Edmondson said the bleacher installation is currently expected to be complete near the end of August or early September, with a goal of having them ready for the first home volleyball game September 17th.
Because of the short summer construction window, Edmondson has been monitoring the project closely through weekly meetings and progress schedules with the contractors. The project was designed by Dodd Architects, and the construction is being completed by H.E. Mitchell.
He said the district recently reported to the Board that, even with small changes that come with construction, the project has remained slightly ahead financially.
“With all the little subtle changes that come with a construction project like this, we are plus $3,100,” Edmondson said. “So, we’re still ahead of that game.”
Although the work has required many decisions, from colors to seating to accessibility requirements, Edmondson said the goal is straightforward: create a school space the community can take pride in while continuing to manage district finances responsibly.
“I hope the students and community are pleased with this project,” said Edmondson. “And when they come in, I want them to feel like, hey, we are proud of this little school here.”